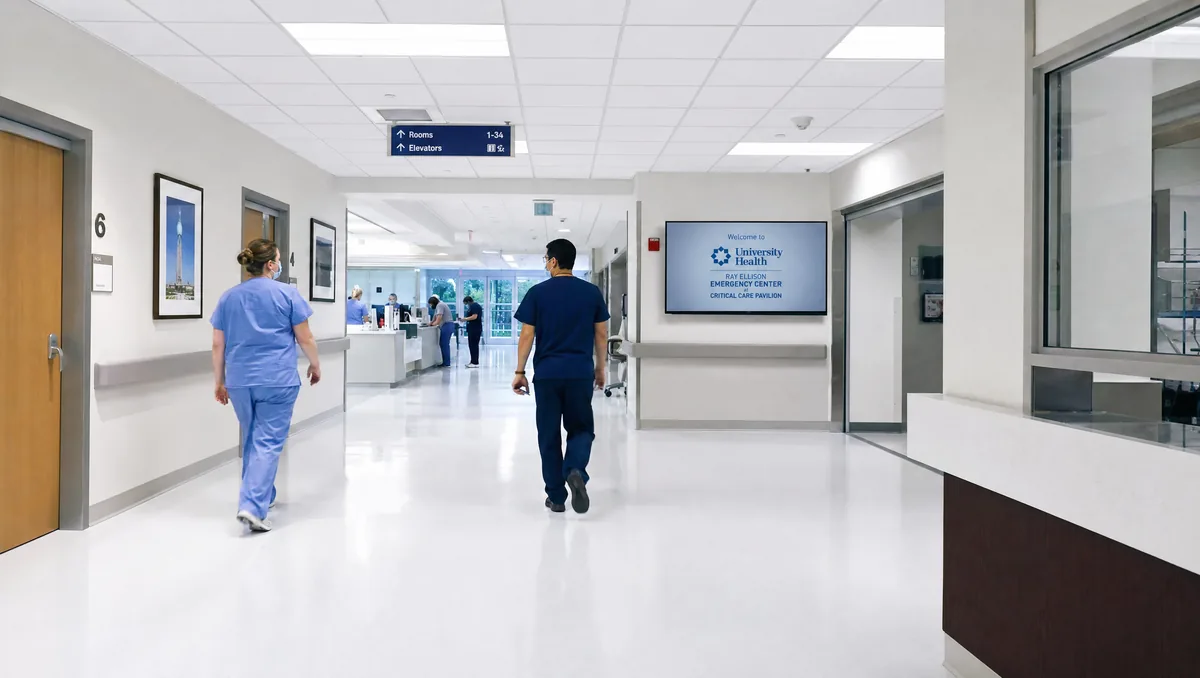
Healthcare flooring in Texas is not just about aesthetics - it is a compliance issue. Patient rooms, operating suites, labs, and cafeterias each face different regulatory and performance demands, and getting the flooring system wrong can mean failed inspections, infection-control risk, or costly early replacement. Here is what San Antonio healthcare facilities need to know.
Why Healthcare Flooring Is Different
Unlike retail or office flooring, healthcare surfaces must perform under constant exposure to sanitizing chemicals, rolling equipment traffic, spills of bodily fluids, and strict infection-control expectations - all while remaining slip-resistant for staff moving quickly between rooms.
A flooring failure in a healthcare setting is not a cosmetic issue. Cracked, peeling, or grout-lined floors create harborage points for pathogens that standard cleaning protocols cannot fully address. Regulators notice, Joint Commission surveyors notice, and the cost of emergency remediation while a facility remains operational is far higher than specifying the right system in the first place.
Texas and Federal Flooring Standards for Medical Facilities
Facilities must account for multiple overlapping requirements. The consistent thread across all of them: seamless, non-porous flooring is consistently favored over tile and grout systems.
Texas Department of State Health Services licensing requirements cover flooring standards for licensed healthcare facilities - including clinic types, ambulatory surgical centers, and long-term care. Seamless, cleanable surfaces are required in patient-care areas.
Federal guidance emphasizes seamless, non-porous, easily cleanable surfaces in patient-care areas. No grout, no coves, no unsealed seams - all of which create harborage points for pathogens resistant to surface disinfection.
DCOF (Dynamic Coefficient of Friction) ≥0.42 in wet areas per ANSI A326.3, flush transitions between flooring systems, and clear-path requirements all apply to healthcare renovation and new construction projects.
Accredited facilities must maintain environment-of-care standards that include flooring integrity, cleanability, and absence of infection-control hazards during routine surveys.
Best Flooring Systems by Area
There is no single healthcare flooring solution. The right system depends on the specific demands of each zone within the facility.
Patient Rooms
Seamless epoxy flooring or decorative flake systems. Easy cleaning, chemical resistance, and can be specified in warmer tones for patient comfort. Urethane topcoat adds durability and UV stability.
Operating Rooms
Conductive or static-dissipative ESD epoxy is strongly recommended - often specified by equipment manufacturers - to control electrostatic discharge around sensitive electronics. Seamless with integral cove base at all wall junctions.
Labs and Diagnostic Areas
Chemical-resistant epoxy or urethane cement systems rated for the specific reagents, acids, and solvents used in that lab environment. A generic "chemical resistant" label is not sufficient - specify by actual chemicals in use.
Cafeterias and Food Service
Urethane cement is the correct specification for food service areas. It handles thermal shock from steam cleaning and hot-water washdowns that delaminate standard epoxy over time. NSF-compliant and slip-resistant with aggregate broadcast.
Corridors and High-Traffic Zones
High-build epoxy with broadcast aggregate for slip resistance and optional color-coded wayfinding. Quartz aggregate broadcast achieves DCOF ≥0.42 in wet zones without compromising cleanability.
Sterilization and Utility Rooms
Urethane cement with integral cove base at all wall-floor junctions. The only practical choice for rooms exposed to autoclave spillover, caustic cleaning solutions, and constant wet conditions.
Key Properties to Specify
Regardless of zone, every healthcare-grade flooring system in a Texas medical facility should be evaluated against four core properties:
No grout lines, no visible seams, no gaps at wall junctions. This is the single most important infection-control property. Integral cove base at all wall-floor intersections eliminates the primary bacterial harborage point in traditional tile installations.
Silver-ion antimicrobial additives can be incorporated into epoxy topcoats. These are an additional layer of protection - not a substitute for seamlessness. Prioritize high-risk areas: operating rooms, ICU, isolation rooms.
ANSI A326.3 requires a minimum DCOF of 0.42 in wet areas. Aggregate broadcast profiles (quartz, aluminum oxide) achieve this without compromising cleanability. Specify by zone - a dry corridor needs a different profile than a wet utility room.
Match the coating system to the specific disinfectants your facility uses. Quaternary ammonium compounds, bleach solutions, peracetic acid, and hydrogen peroxide formulations all have different resistance requirements - not every epoxy handles all of them equally.
Installation Around Active Healthcare Operations
Healthcare facilities rarely have the luxury of shutting down for a standard renovation timeline. The installation approach matters as much as the product specification.
Installation is typically phased room-by-room or wing-by-wing, scheduled overnight or on weekends, with rapid-cure epoxy or urethane systems chosen to minimize the time any single area is out of service. Most rapid-cure systems return to foot traffic within 6–8 hours and to full service within 24 hours - a patient room can be completed over a single overnight window without disrupting the following day's schedule.
Proper substrate preparation - diamond grinding, not acid etching - is mandatory even in an active facility. It is the difference between a system that lasts 15 years and one that begins delaminating within 18 months. Contractors proposing acid etching to save time in a healthcare setting should not be awarded the work.
Containment protocols, HEPA air filtration during grinding, and low-VOC coatings are standard requirements for installation in occupied or semi-occupied medical buildings. Confirm these are in the scope before any work begins.
Free Assessment for San Antonio Healthcare Facilities
We evaluate your facility zone-by-zone, specify the correct system for each area, and schedule around your operating hours. Overnight and phased installation available. No disruption to patient care.
Request Your Free Quote →Frequently Asked Questions
It is not universally mandated, but seamless epoxy with an antimicrobial additive is widely recommended and increasingly expected in patient-care areas. The more critical compliance driver is seamlessness - no grout lines means no bacterial harborage, which is the primary infection-control benefit of epoxy over tile.
Properly installed systems with diamond-ground substrate preparation typically last 10–15 years or more even under heavy medical-facility use, including daily chemical disinfection. The substrate prep is the determining factor - a well-prepped slab holds a coating far longer than a poorly prepped one.
Yes. Phased, overnight, or weekend installation using rapid-cure systems is standard practice for active healthcare facilities. Most rooms can return to service within 24 hours. Proper containment and HEPA filtration during grinding are required for any occupied building installation.
Epoxy is the standard choice for patient rooms, corridors, and labs. Urethane cement is preferred in areas that experience thermal shock - cafeterias, sterilization rooms, and areas regularly steam-cleaned or exposed to hot-water washdowns, where standard epoxy can delaminate over time. Urethane cement also tolerates moisture vapor better on damp slabs.
Conductive or static-dissipative (ESD) epoxy is strongly recommended - and often specified by medical equipment manufacturers - in operating rooms and procedure rooms where electrostatic discharge could affect sensitive equipment or pose a risk in oxygen-rich environments. Whether it is a hard regulatory requirement depends on the specific facility type and applicable accreditation standards.