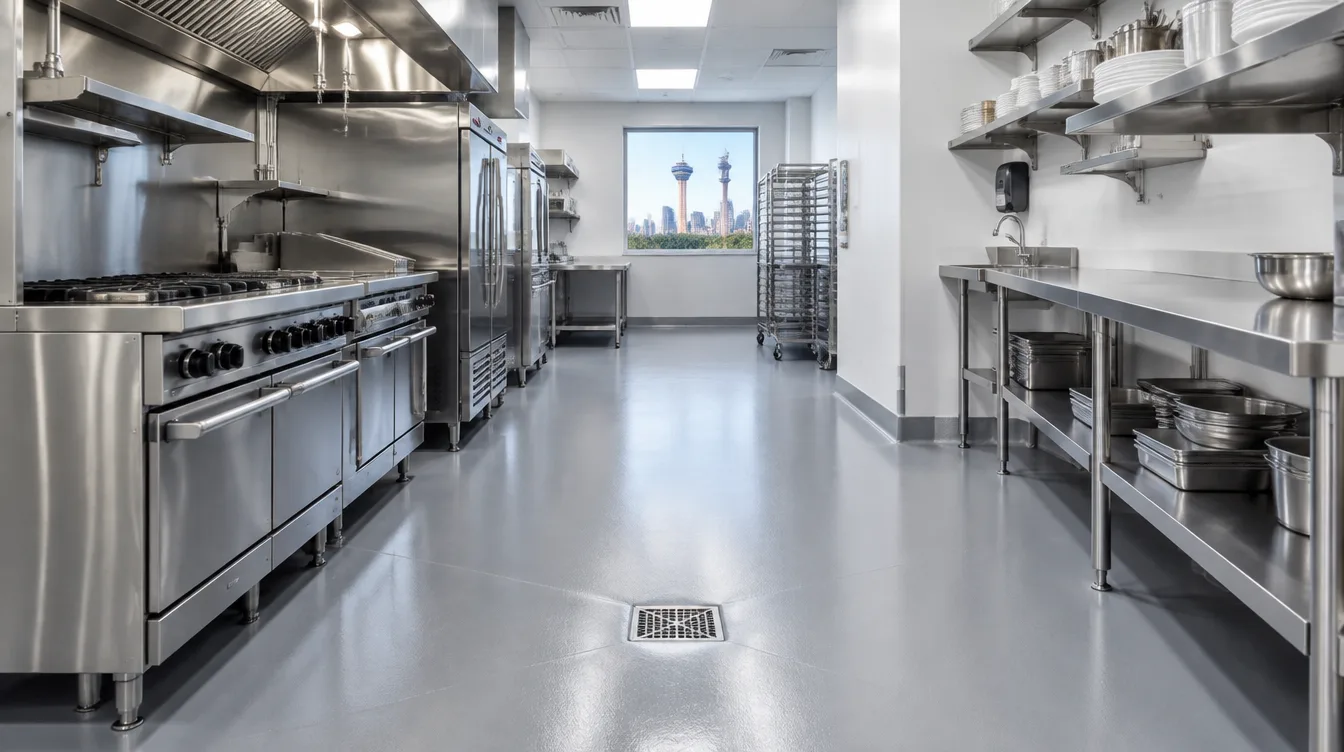
A health inspector looks at three things on a commercial kitchen floor: whether the surface is smooth, durable and non-absorbent, whether the floor meets the wall in a sealed, coved junction, and whether water leaves the floor through a drain instead of pooling. Seamless resin floors and urethane cement satisfy all three when they are specified and detailed correctly, and so does properly grouted quarry tile, though tile depends on its grout lines staying intact. This guide covers the specification, using the Texas Food Establishment Rules as the framework. For the full restaurant flooring picture, see our restaurant epoxy flooring page.
Quick answer: what a health inspector looks for in a kitchen floor
An inspector walks a kitchen floor looking for anything that holds water, food debris or bacteria, and anything that cannot be cleaned. In practice that means cracks, open joints, worn or missing grout, damaged coatings, a gap where the floor meets the wall, standing water and a drain that does not drain.
The rules do not name a product. They describe performance, and any floor that delivers it is acceptable. That is why you will find seamless epoxy, urethane cement and quarry tile in compliant kitchens. What differs is how each one holds up to daily wash-down, grease, heat and traffic, and how long it stays compliant. A floor that passes on opening day and cracks in two years is a code problem later, not a compliant floor.
The sections below follow the order an inspection tends to follow: the surface, the wall junction, the drains and slope, slip resistance, and thermal shock. After a comparison table, the last section covers how to phase an install around a kitchen that cannot close for long. For the slip resistance ratings and USDA detail that other guides on this site already cover, we link out rather than repeat them. Our guide to commercial epoxy flooring for restaurants covers the restaurant application in general, and our guide to urethane cement in food processing plants covers the USDA-regulated side.
Smooth, durable and non-absorbent: what the Texas Food Establishment Rules require
The Texas Food Establishment Rules, administered by the Texas Department of State Health Services and enforced locally, require floors in food preparation, utensil washing and similar areas to be smooth, durable, non-absorbent and easily cleanable. Each of those words does work in the specification.
Smooth means no texture that traps soil beyond what is needed for traction. A kitchen floor needs some texture for grip, but a deep, open aggregate holds grease and takes longer to clean. The practical answer is a fine, even texture that a brush and squeegee can clear.
Durable means the surface survives the kitchen. Dropped pans, rolling carts, heavy equipment and daily wash-down break down a weak floor, and a floor that chips, peels or cracks is no longer smooth or cleanable. This is where system choice and film thickness matter.
Non-absorbent means the floor does not take up liquids. Bare or sealed-only concrete is porous, and so is cracked or worn grout. A resin coating or a cementitious urethane is non-porous across its whole surface, with no grout lines to absorb anything.
Easily cleanable ties the others together: the floor has to come clean with ordinary detergent and sanitizer, without scrubbing into pores or joints.
Because the rules are written as performance requirements, interpretation sits with the local health authority, which in San Antonio is Metro Health. If you are building or renovating, plan review is the place to confirm the exact expectations for your menu and layout before you choose a system. We install to the specification you confirm. We do not replace that review.
Integral coving: height, radius and why tile base fails inspection
Integral coving is a continuous curve formed up the wall from the floor material itself, and it is the detail that most often separates a floor that passes inspection from one that does not. It removes the right-angle junction where water, grease and food debris collect.
A cove is commonly four inches high or more, with a radius generous enough to be cleaned with a brush or mop head. The cove is applied as part of the same system as the floor, so floor and wall are one unbroken surface. Nothing is glued on, and there is no seam between the floor and the base.
Compare that to a tile base or a vinyl cove base glued to the wall. A tile base has grout joints along its length and at the floor line, and both open over time. A glued vinyl base can lift at the top and bottom, and moisture gets behind it. A caulked right-angle joint relies on a bead of sealant that cracks and peels with repeated cleaning. Each of those leaves a line where liquid and soil reach the substrate, and inspectors look for exactly that line.
Coving must also be carried around every obstruction: equipment legs, floor-mounted posts, door frames and wall penetrations. That is a lot of linear footage in a kitchen, and it is priced per linear foot, so confirm it is in the quote. Our guide to commercial epoxy flooring cost shows where coved base sits as a line item.
The cove is only as good as its bond to the wall. The wall surface has to be sound, clean and profiled, and the cove terminates under or behind any wall panel with a sealed edge, so nothing runs behind it. The same detail is used in animal facilities and food plants, and our post on kennel and boarding floor coatings shows the drain and cove details in another wet setting.
Floor sinks, trench drains and slope to drain
A commercial kitchen needs a way for water to leave the floor, and the floor has to slope to it. Without slope, wash water pools, and persistent moisture is what shortens a coating's life and invites bacteria.
Two drain types are common. A floor sink is a recessed receptor, often a square basin, that takes indirect waste from sinks and equipment as well as floor water. A trench drain is a long channel across a wet zone, such as the dish area or in front of cooking lines, that collects wash water along its length. Both are set by the plumbing design, and the flooring has to integrate with them.
The integration is a common failure point. The coating terminates into the drain body with a sealed edge, because water that gets under the film at the drain frame lifts the floor from below. Drain frames also move slightly with temperature, which is why the termination is usually a flexible sealant rather than a rigid coating stopped hard against the frame.
Slope is the part a coating cannot create. Wet kitchen floors are commonly formed to fall toward drains at roughly one eighth to one quarter inch per foot, and the designer sets the exact figure. If the slab was poured flat, correcting it needs a sloped cementitious overlay or grinding and build-up before the resin. A simple test: pour water on the finished floor and watch it. If it runs to the drain, the slope is working. If it pools, that is a finding waiting to happen.
Moisture from below is the other half of the drainage question. A slab on grade can pass vapor upward, and ASTM F1869 (calcium chloride) and ASTM F2170 (in-situ relative humidity) are the common tests for it. A kitchen that is wet from above should not also be wet from below, so the test belongs in the plan before the system is chosen.
Slip resistance in a wet, greasy kitchen
A kitchen floor has to stay safe when wet and greasy, which in practice means a textured finish rather than a smooth gloss. A high-gloss floor is slippery when wet, and kitchens are wet and greasy by nature.
Specifiers put a number against traction using dynamic coefficient of friction under ANSI A326.3, and the figure should be asked for by system and finish, not assumed. Texture has to be balanced against cleanability, as the earlier section describes. A fine, even aggregate gives grip without trapping grease, and a clear topcoat keeps the surface sealed.
We keep this section short on purpose, because the detail already has a home. Our guide to epoxy floor slip resistance covers the aggregate options and what they do to cleaning, and the restaurant guide linked above covers the zone-by-zone specification.
Thermal shock from steam cleaning and boiling spills
Thermal shock is the sudden temperature change a kitchen floor takes from boiling water, steam cleaning and hot oil spills followed by cold wash water, and it is a common reason thin epoxy floors fail in kitchens. The film expands and contracts faster than the slab beneath it, and cracks and delamination follow.
Cementitious urethane tolerates this better than a thin epoxy because it is thicker and its thermal expansion is closer to that of concrete. That is the main reason urethane cement is specified in kitchens with a dish pit, steam kettles or routine hot wash-downs, and why many kitchens use it in the hottest, wettest zones and a different system elsewhere. Our comparison of urethane cement versus epoxy under thermal shock explains the mechanism in detail, and our urethane cement floor page covers the system.
A kitchen that only sees warm, not scalding, water and light traffic can do well on a properly specified epoxy. The question to ask is how hot the water gets and how often, and the answer points to the system. Adhesion to the slab underneath is verified with a pull-off test under ASTM D4541 where a specification calls for it, and preparation to a defined profile on the ICRI 310.2R scale of CSP 1 to 9 is what gives either system something to bond to.
System comparison table: epoxy, urethane cement and quarry tile against code requirements
| Requirement | Epoxy system | Urethane cement | Quarry tile |
| Smooth and cleanable | Yes, fine texture | Yes, fine texture | Tile yes, grout lines no |
| Non-absorbent | Yes, seamless | Yes, seamless | Tile yes, grout absorbs |
| Integral cove | Yes | Yes | Tile base with joints |
| Thermal shock tolerance | Limited in thin builds | High | Tile tolerates, grout cracks |
| Typical film or build | Thinner coating | Thick cementitious layer | Tile plus grout bed |
| Joints that can open | None if seamless | None if seamless | Every grout line |
| Typical kitchen use | Dry prep, dining back of house | Dish pit, cooking line, walk-ins | Existing kitchens, older builds |
The table shows why quarry tile loses ground even though the tile itself is durable: the grout lines are the weak point, and they are the first thing an inspector sees open. Seamless systems remove the joint. Between the two seamless options, the choice usually follows the heat and wet load of each zone.
Phasing an install around a kitchen that cannot close for long
A kitchen that cannot close for long gets its floor installed in phases, with fast-cure materials and work scheduled around service. The aim is to take one section out of use at a time while the rest of the kitchen operates.
Cure time is the constraint. Standard epoxy systems need a day or more before foot traffic and longer before heavy loads and wet cleaning, and urethane cement and fast-cure resins shorten that window, which is where they earn their price. A phased plan divides the kitchen into zones, for example the cooking line, the dish area and the prep area, and completes each one on a schedule that lets the others keep working.
Night and weekend work is the other tool. Many kitchens have a natural closed period, and a crew that starts when service ends and finishes before it resumes can complete a zone without lost revenue. That kind of schedule adds labor cost, which we cover in our cost guide, but it often costs less than lost service days.
Plan the logistics before the first day. Equipment has to be moved or lifted, utilities protected, ventilation arranged for fumes and dust, and the health authority informed if the work affects a licensed operation. Done this way, a kitchen can get a compliant floor with minimal downtime.
Frequently asked questions
What flooring is approved for commercial kitchens?
Codes describe performance rather than naming a product: the surface must be smooth, durable, non-absorbent and cleanable. Seamless resin systems and urethane cement both satisfy that, as does properly grouted quarry tile.
Is coving required in a commercial kitchen?
A sealed floor-to-wall junction is effectively required because the open joint is where water and food debris collect. Integral coving formed from the floor material itself is the detail that survives daily wash-down.
Can epoxy handle a commercial kitchen?
A correctly specified system can, though urethane cement is often chosen where boiling water, steam cleaning or heavy grease exposure are routine because it tolerates thermal shock better.
How slip resistant does a kitchen floor need to be?
Enough to stay safe when wet and greasy, which in practice means a textured finish rather than a smooth gloss. Specifiers reference DCOF testing under ANSI A326.3 to put a number against it.
How long does a kitchen floor install take?
It depends on the system and the cure schedule, and this is where urethane cement and fast-cure resins earn their price. Phased installs let part of the kitchen stay in service while another section cures.
If you are planning a kitchen floor, call (830) 355-3303 for a free on-site measure and written quote, or review our restaurant epoxy flooring page to compare systems before your plan review.